707 Milledge Road
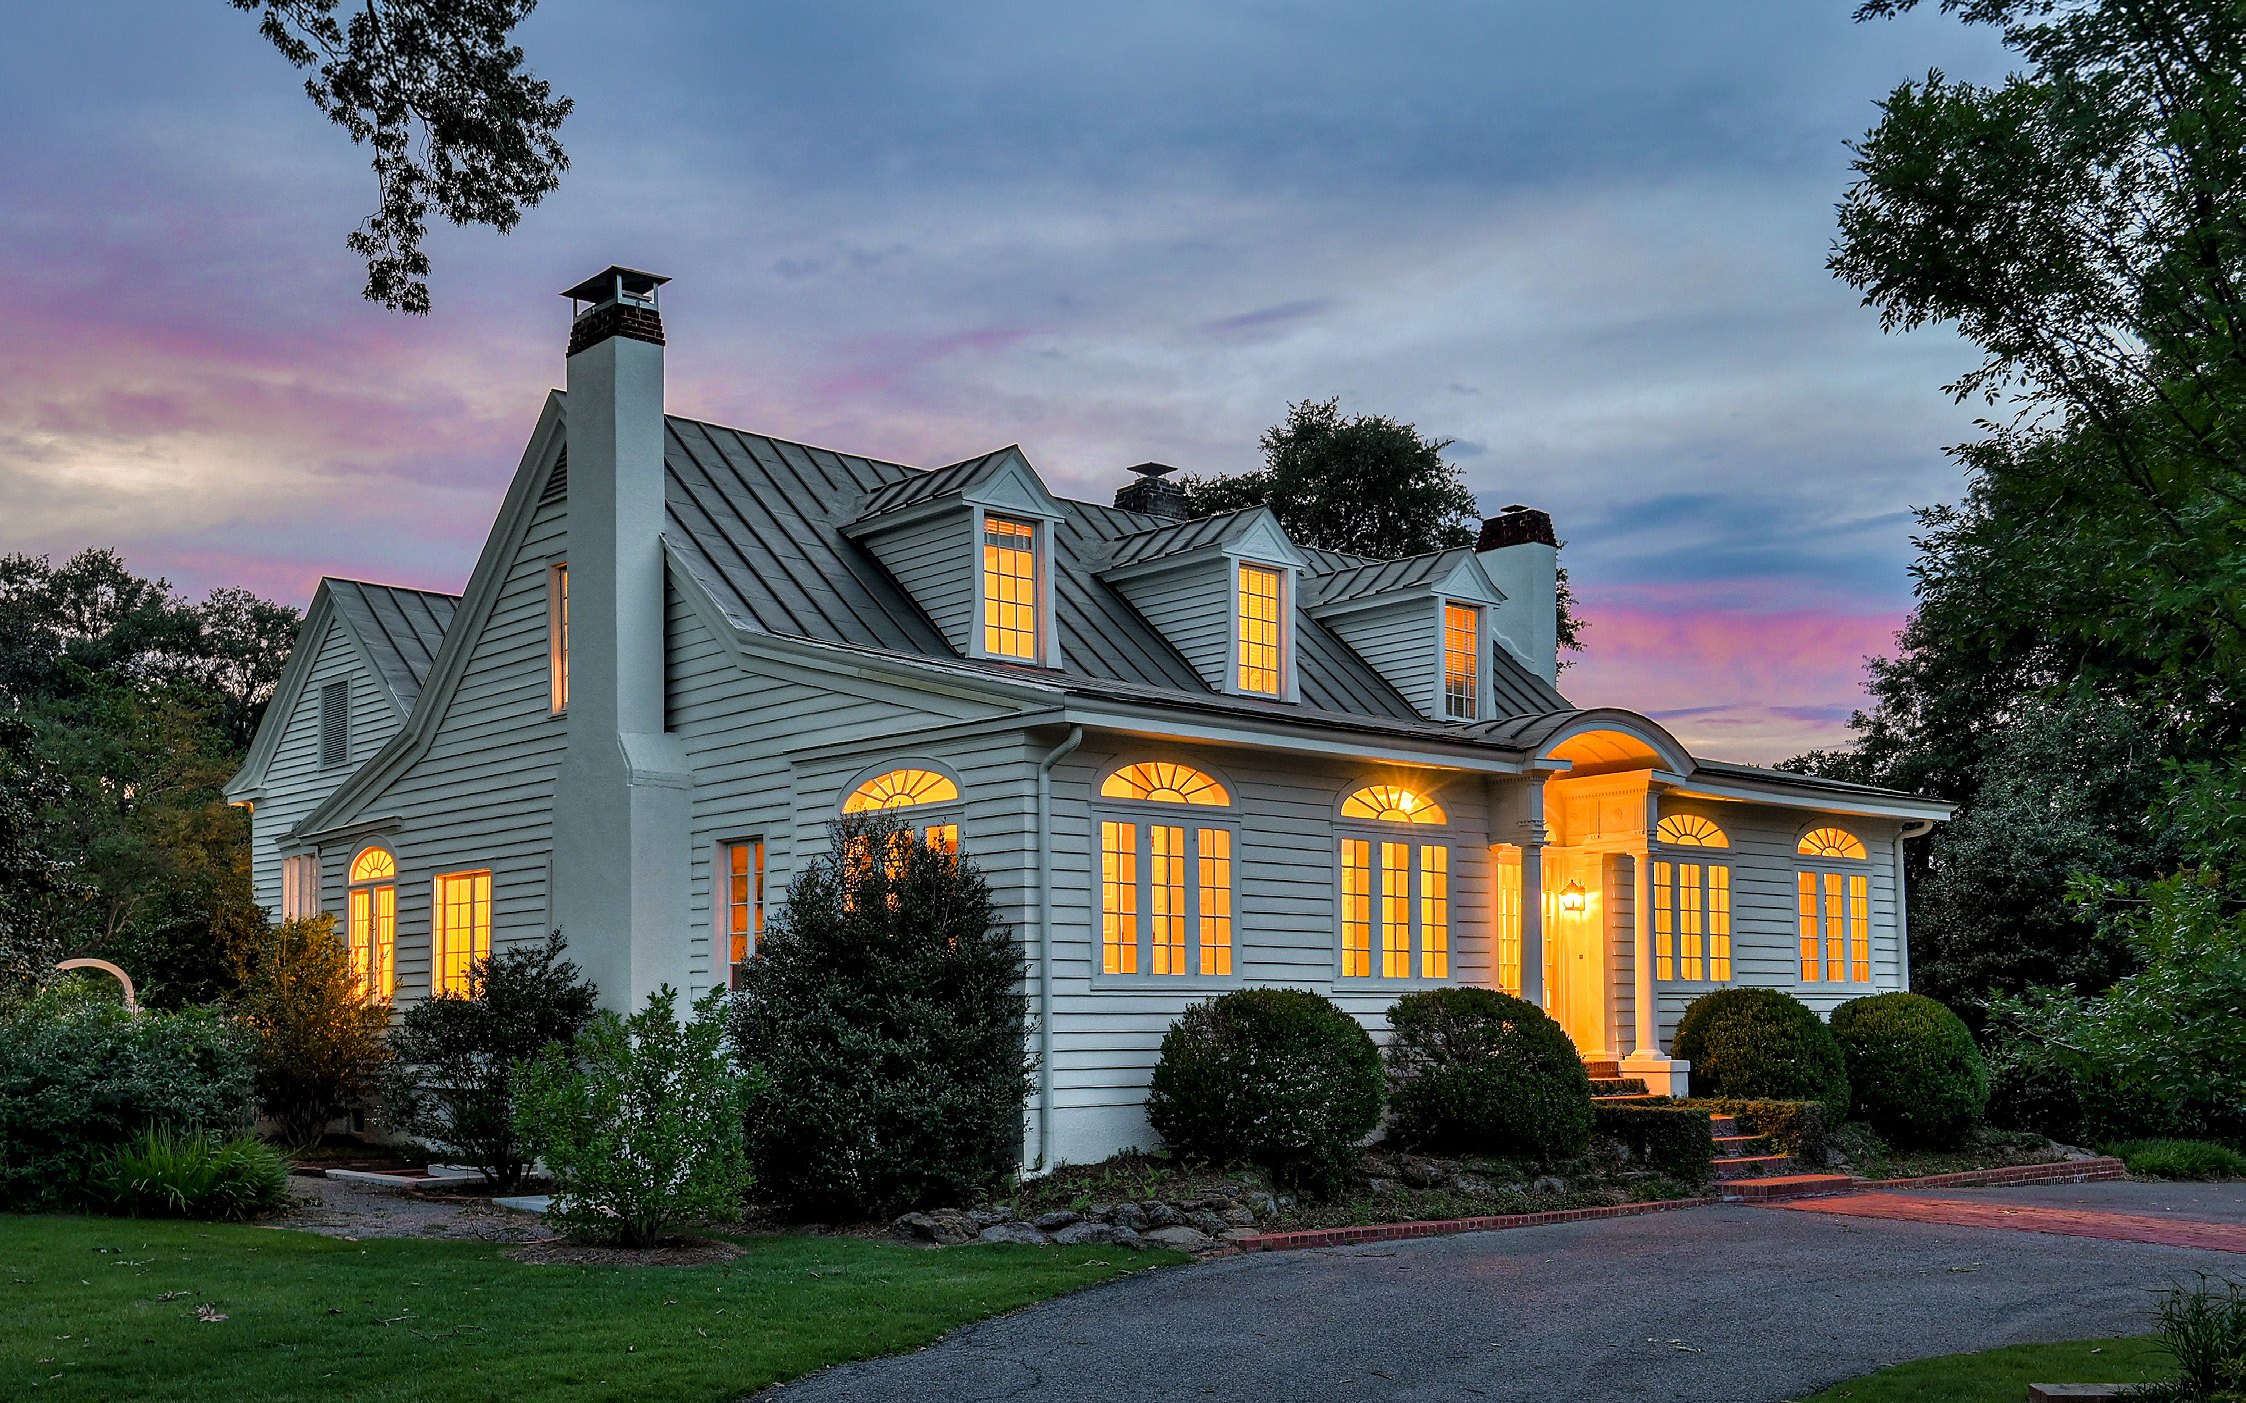
707 Milledge Road at dusk, seen from the curve of the driveway, every window lit

707 Milledge Road

Available Masters 2028

707 Milledge Road | Augusta, Georgia

The front elevation at sunset, brick walk to the door

The Residence

A historic home reimagined

The Gardner-Hardy House is one of Augusta's most significant historic residences, with origins dating to at least 1812. Set in the heart of Summerville and on exclusive Milledge Road, a young family has recently purchased this lovely property and is planning a complete renovation of the home and grounds.

Aerial view of the house and its tree-lined grounds

A Storied Augusta Home

The Gardner-Hardy House

Built as merchant James Gardner's summer retreat, the residence remained in the Gardner family for more than a century. In the 1930s, the Wallace family, early members of Augusta National, resided here and hosted gatherings which included notable guests, such as George Herbert Walker and Bobby Jones.

From The New York Times, 1936

Augusta Activities: William H. Wallace Jr. of New York and Augusta is giving a luncheon at his winter home on Milledge Road for G. Herbert Walker of New York
From The New York Times, 1936

Designed for Masters Week

Restoration · entertaining

The new owners became only the eighth family to call 707 Milledge home in more than 200 years. Their restoration protects its architectural character, while also preparing every room and the grounds for effortless hosting.

Property highlights

The front facade at sunset, brick walk leading to the porch
Rendering of the main hall looking through to the sitting room
Main hall rendering
Rendering of the dining room with blue and white porcelain on the sideboard
Dining room rendering

Gather

The foyer · dining room · great room

A gracious sequence of rooms is being composed for arrival, long dinners, and relaxed evenings, layered with traditional details, warm metals, tailored patterns, and comfortable scale.

Rendering of the great room with a stone fireplace and deep sofas
Great room rendering
Rendering of the primary suite with a canopied bed and fireplace
Primary suite rendering

Retreat

Accommodations

A quieter palette and layered natural textures shape the private rooms and baths - calm, tailored, and considered for extended stays.

Rendering of the primary bath with marble floors and a bench beneath the window
Primary bath rendering

Floor Plans

Main house and pool house

TapClick any plan to view it full size.

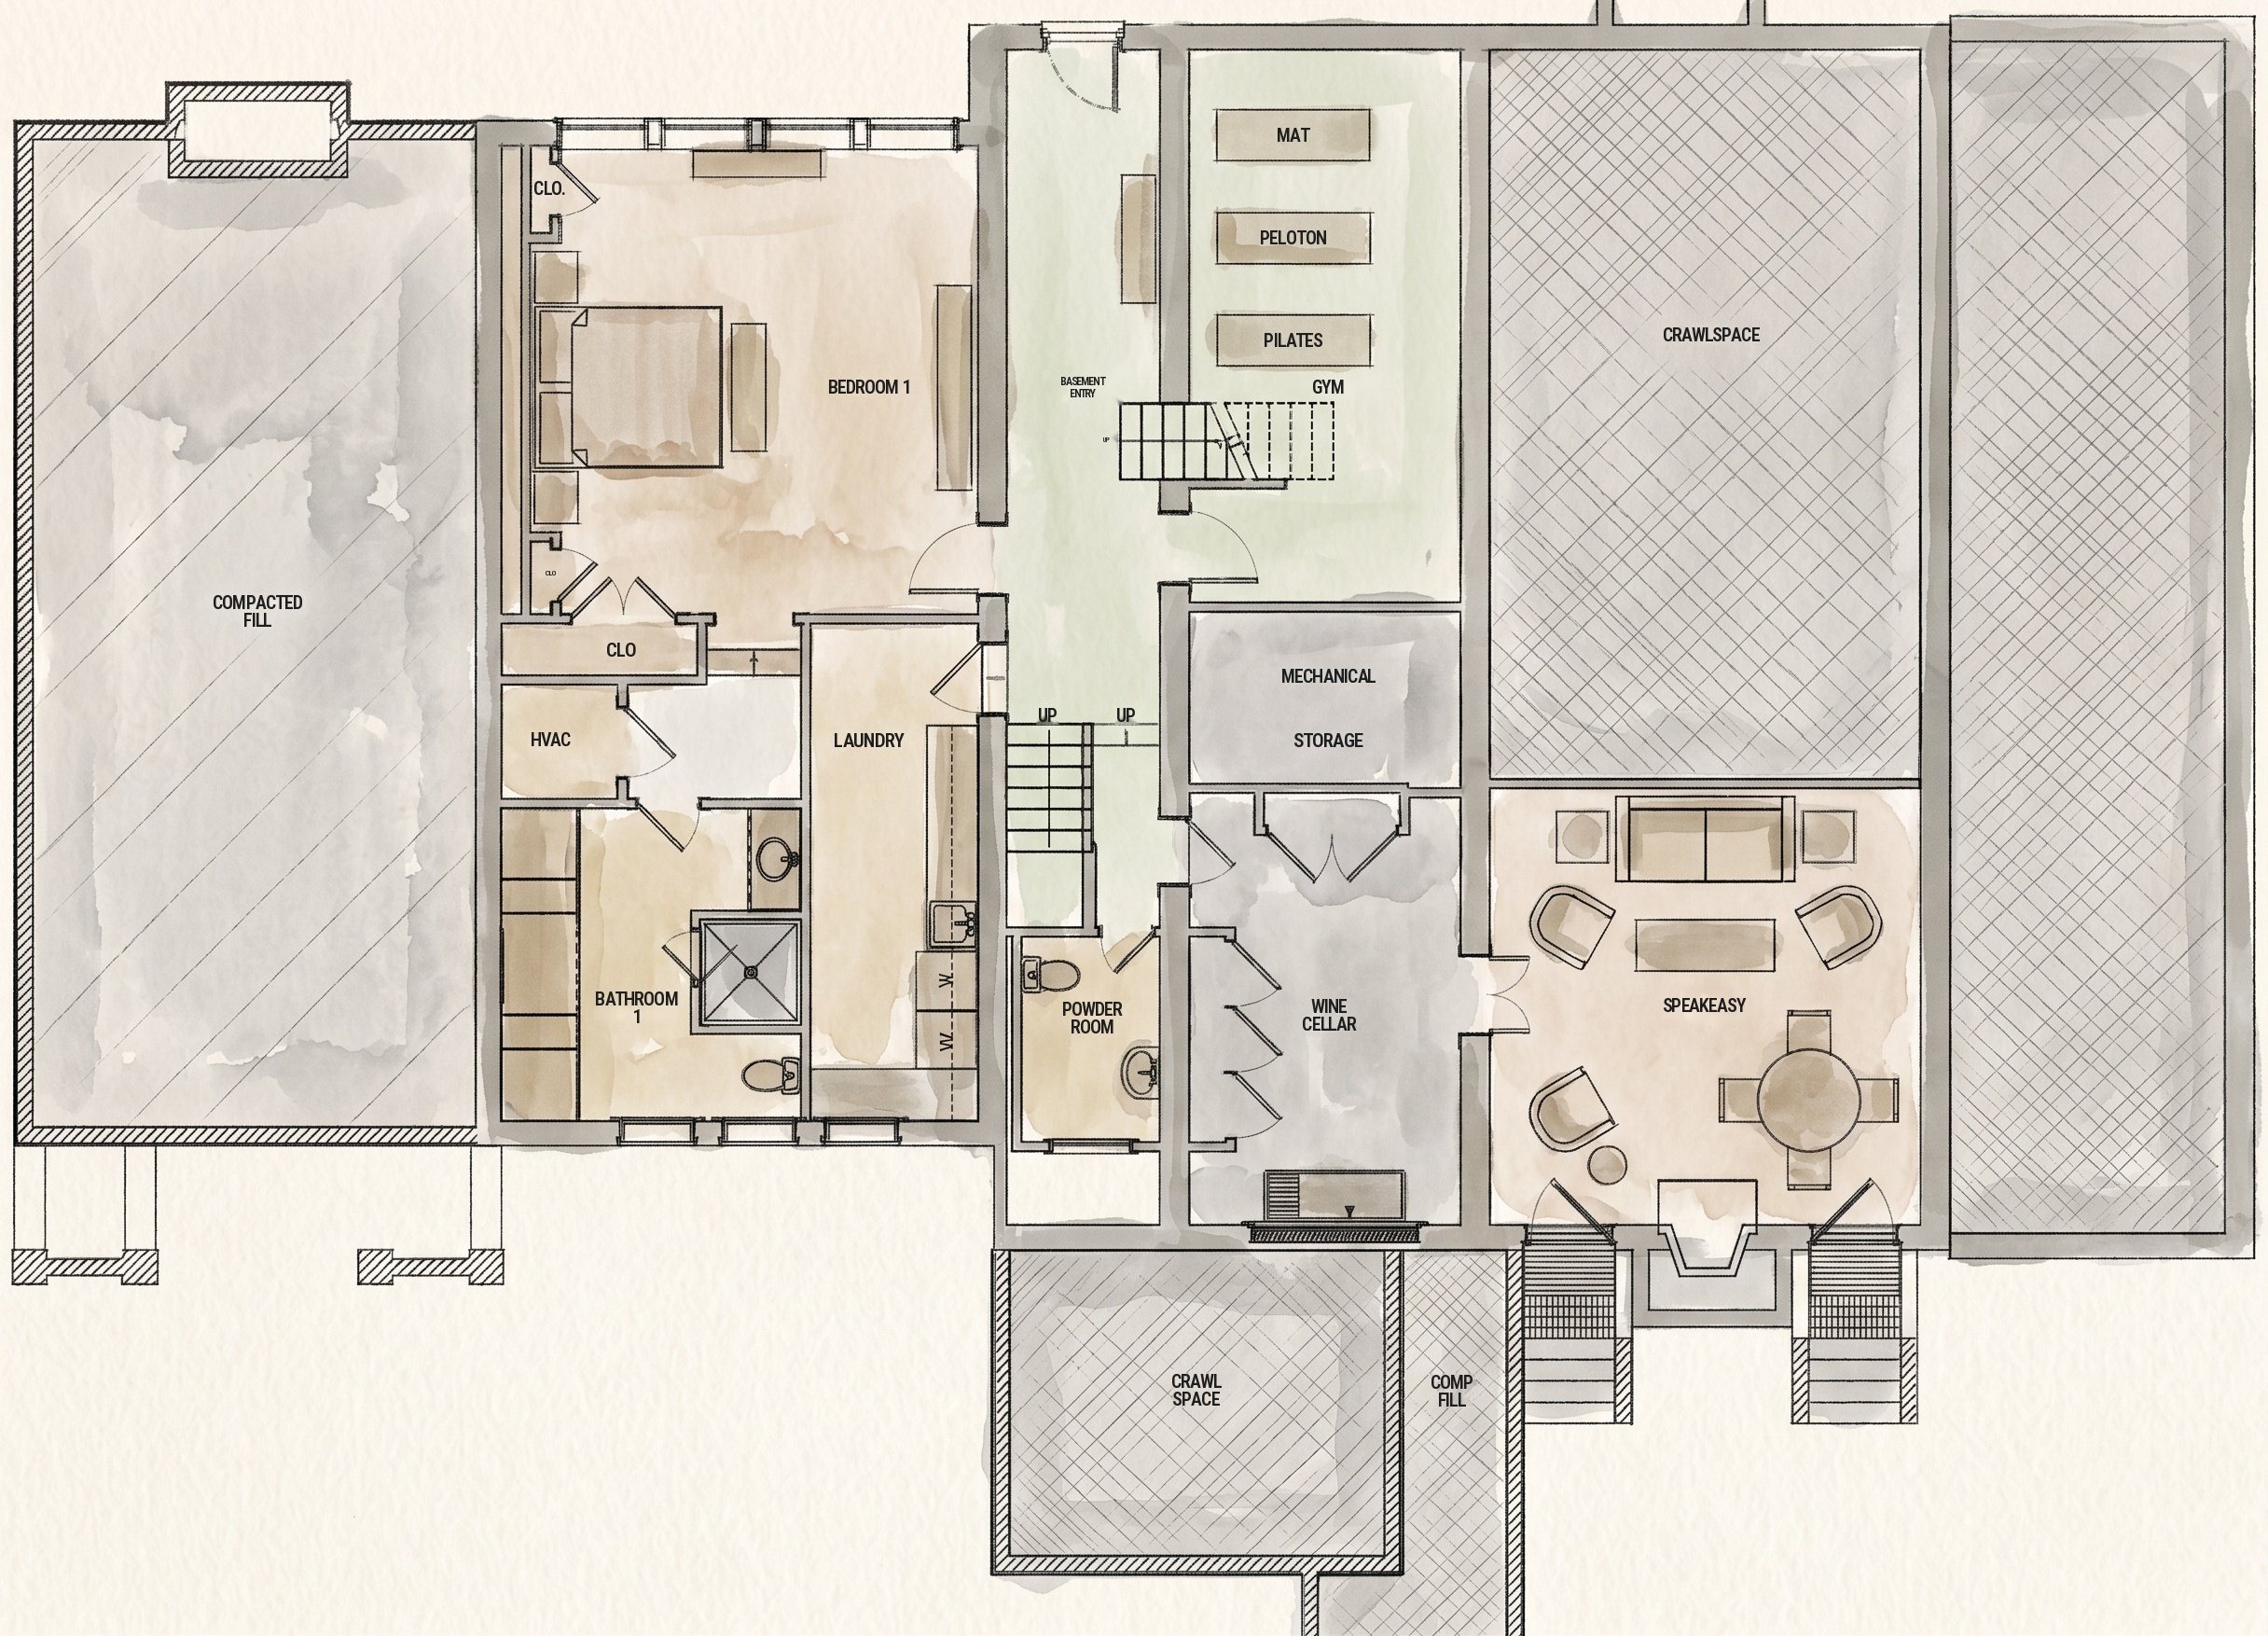
Lower level floor plan: bedroom 1 with its own bath, laundry, a gym with Peloton, Pilates reformer and mat area, wine cellar, speakeasy lounge, powder room, mechanical and storage
Lower Level
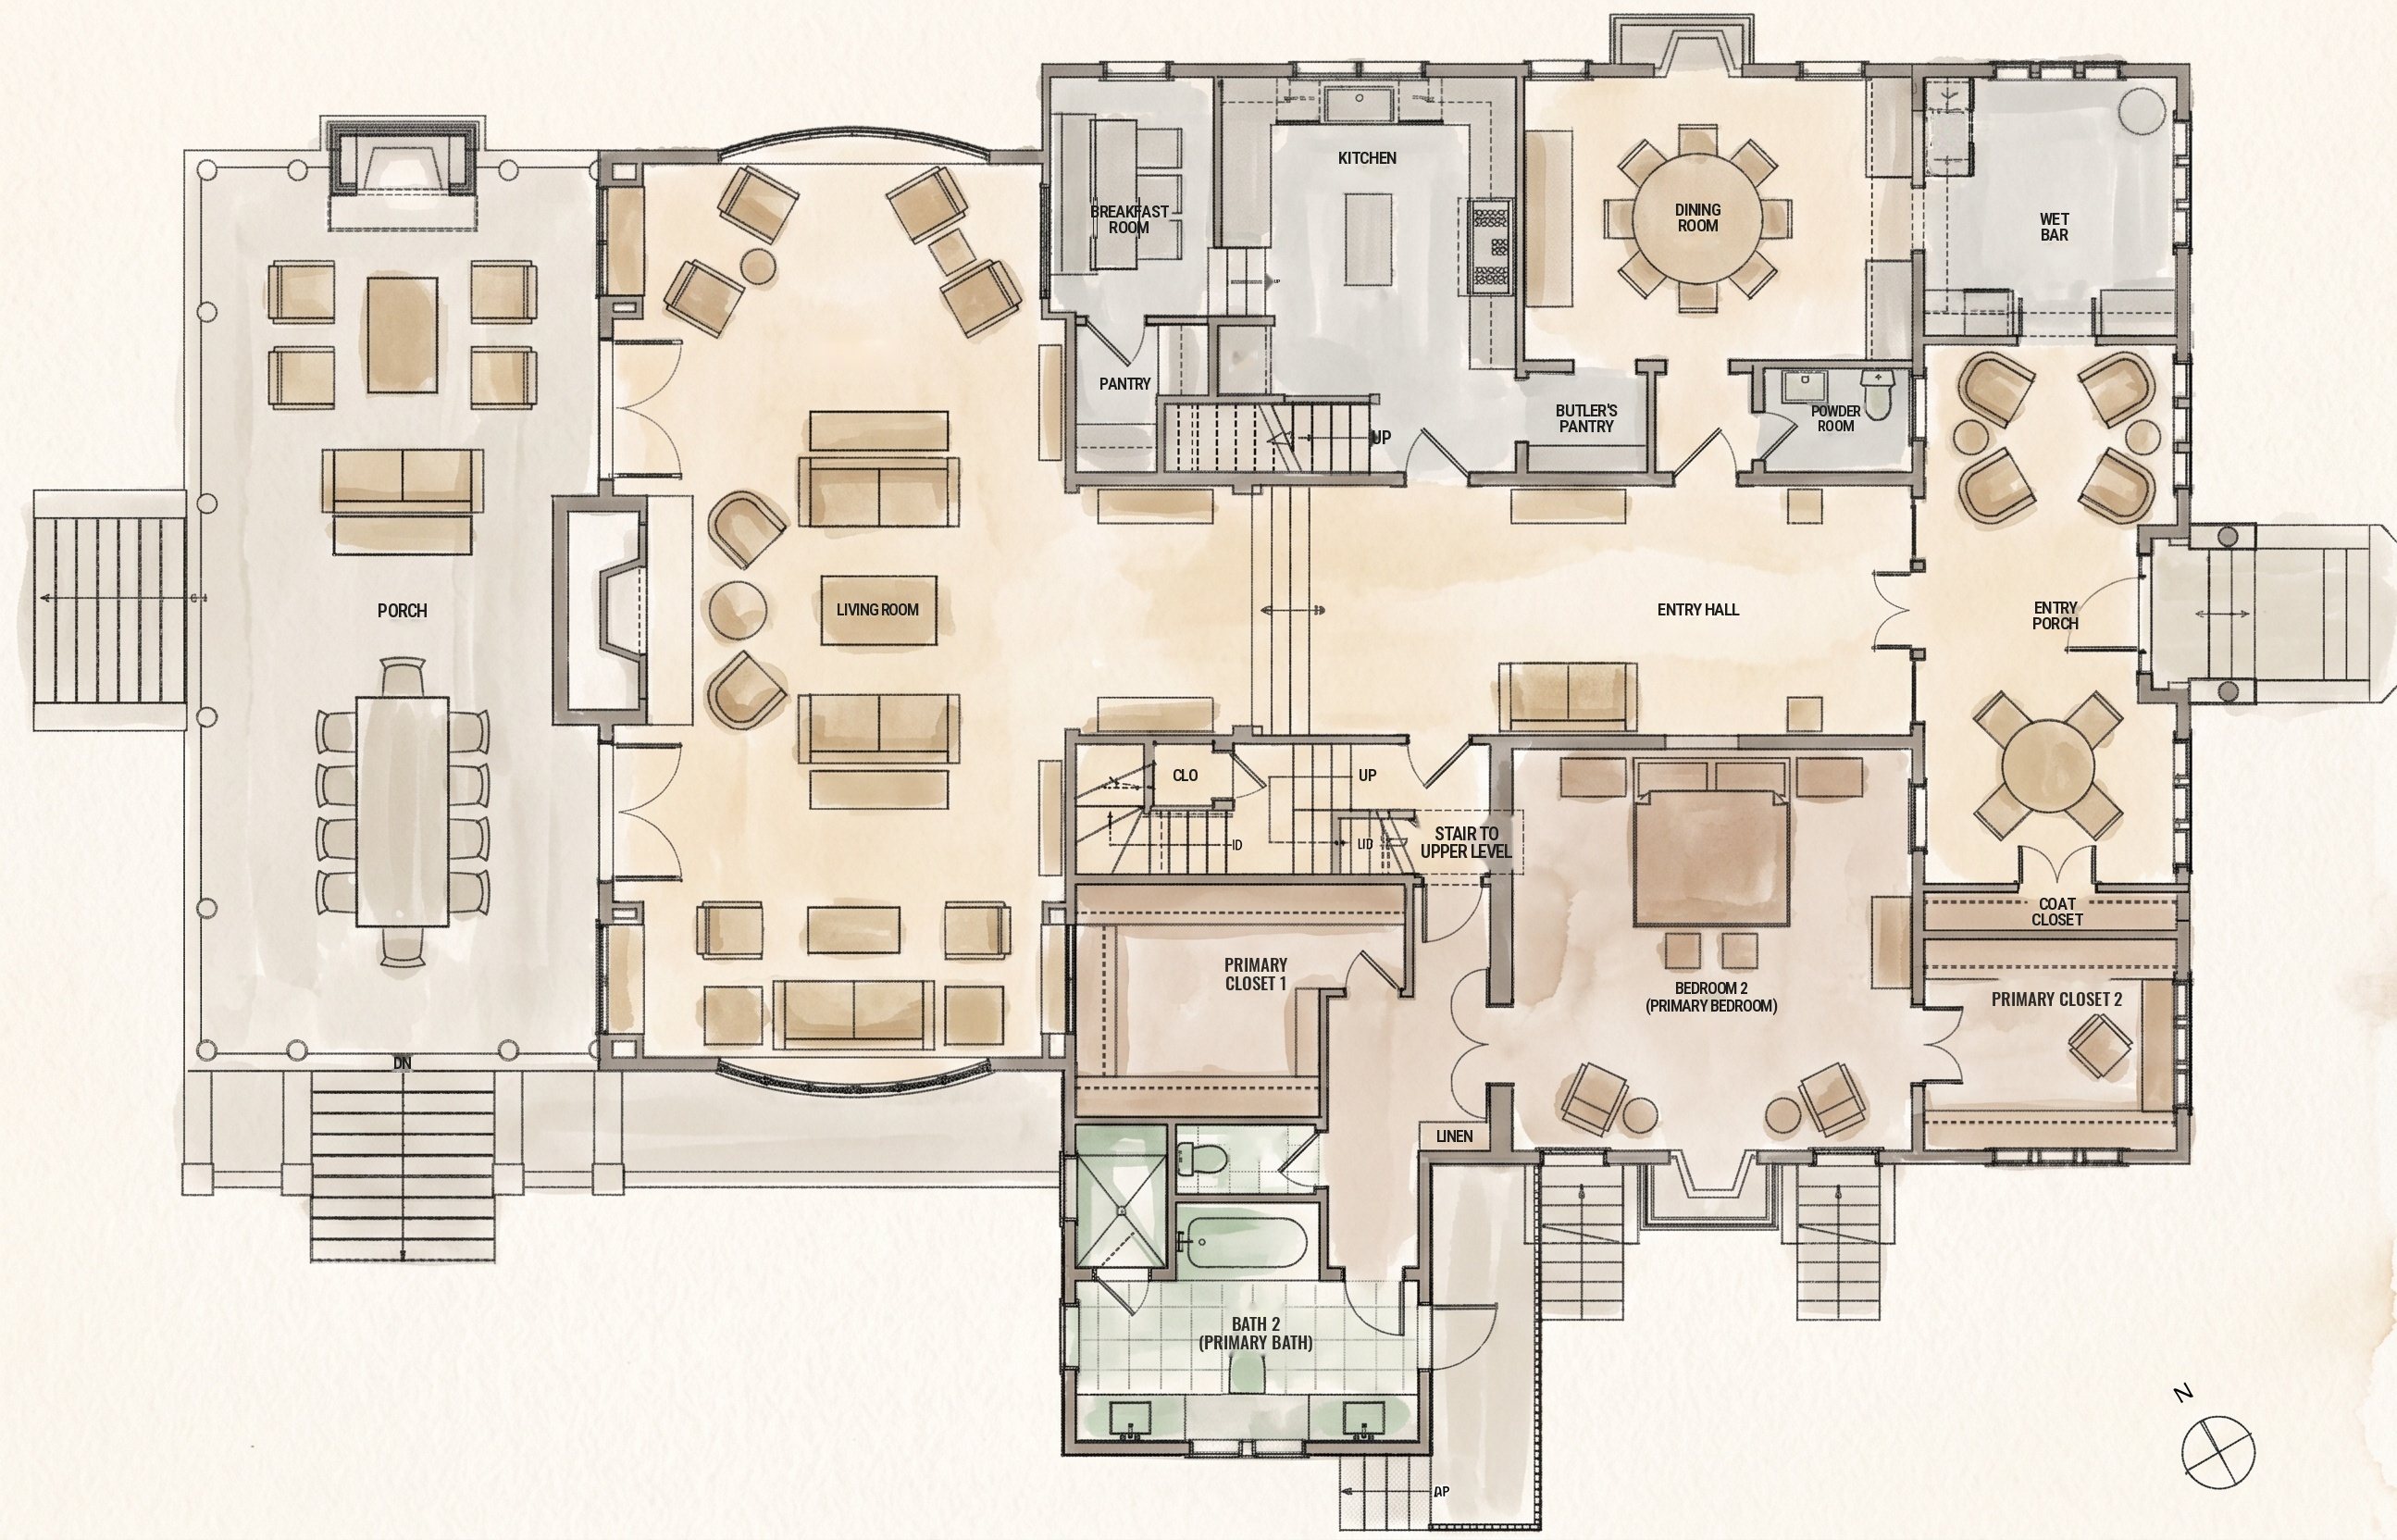
Main level floor plan: covered porch, living room, kitchen with breakfast room and butler's pantry, dining room, wet bar, entry hall and entry porch, powder room, and the primary bedroom with primary closets 1 and 2 and bath 2, the primary bath
Main Level
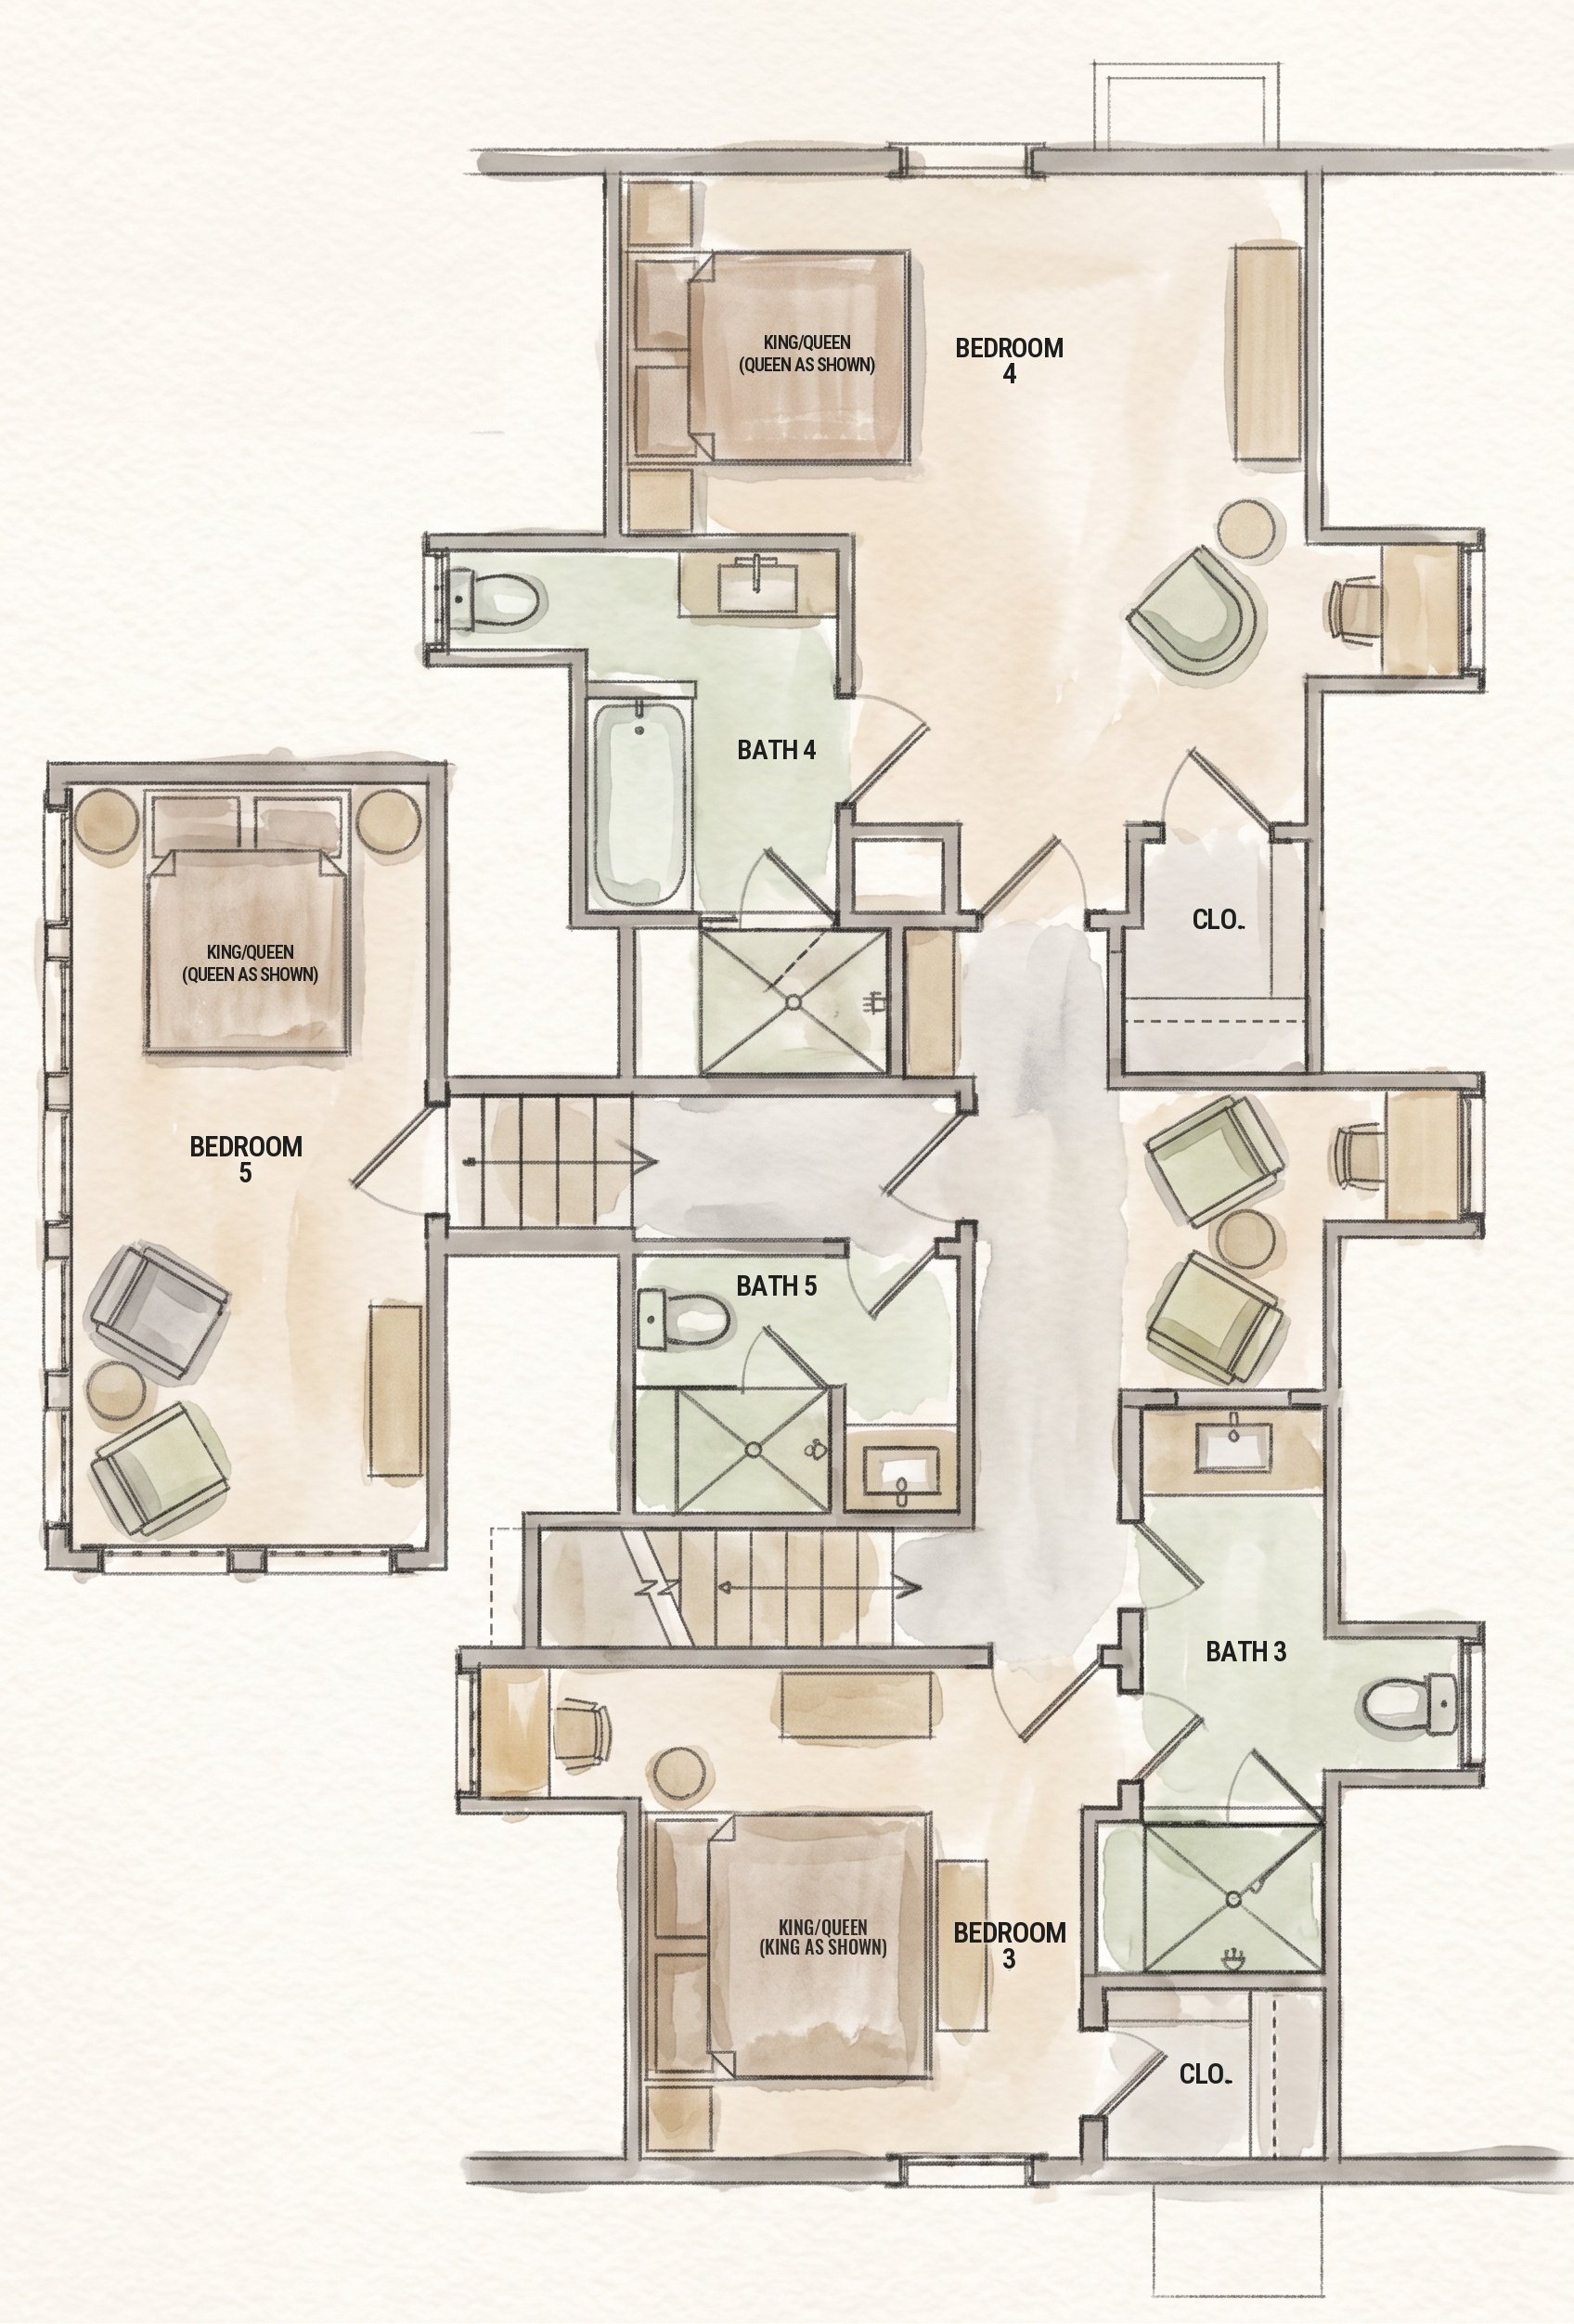
Top level floor plan: bedrooms 3, 4 and 5, each with its own bath
Top Level
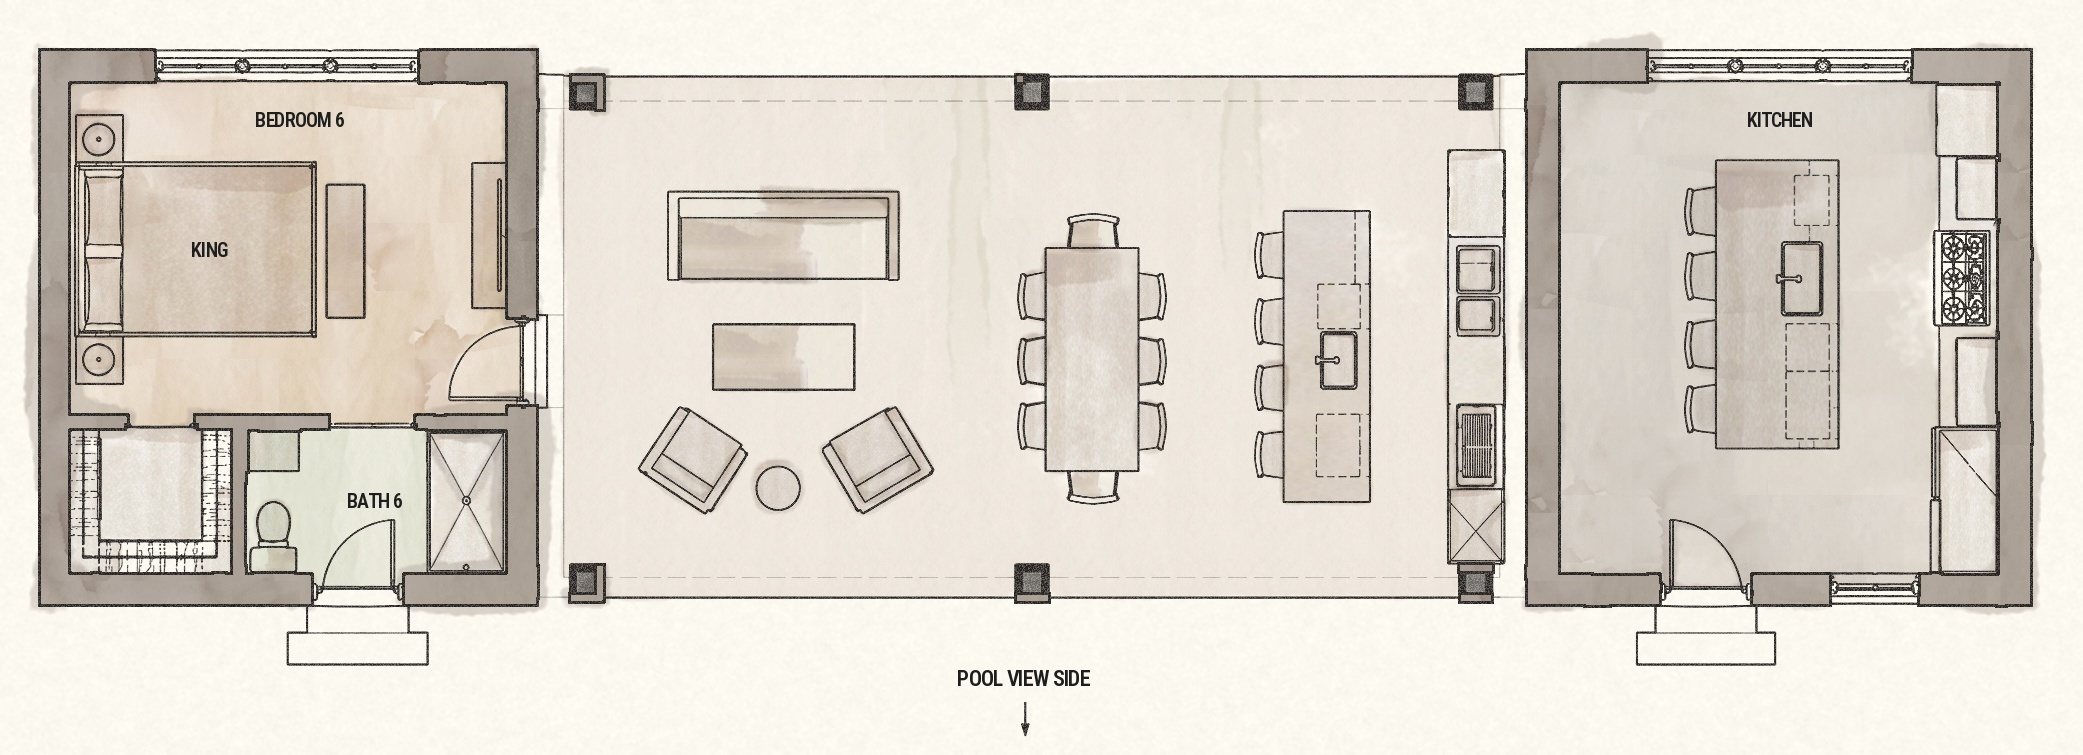
Pool house floor plan: bedroom 6 with its own bath, an open living and dining room facing the pool, and a kitchen
Pool House

Masters Week at Home

Property highlights

Simple map: 707 Milledge Road on Milledge Road between Walton Way and Washington Road, with Augusta Country Club and Augusta National marked

2-minute walk to Augusta Country Club5-minute drive to Augusta National

Aerial photograph with the two-acre lot outlined; flags mark Augusta Country Club (ACC) just beyond it and Augusta National (ANGC) in the distance

Outside

Porch · pool · terraces · gardens

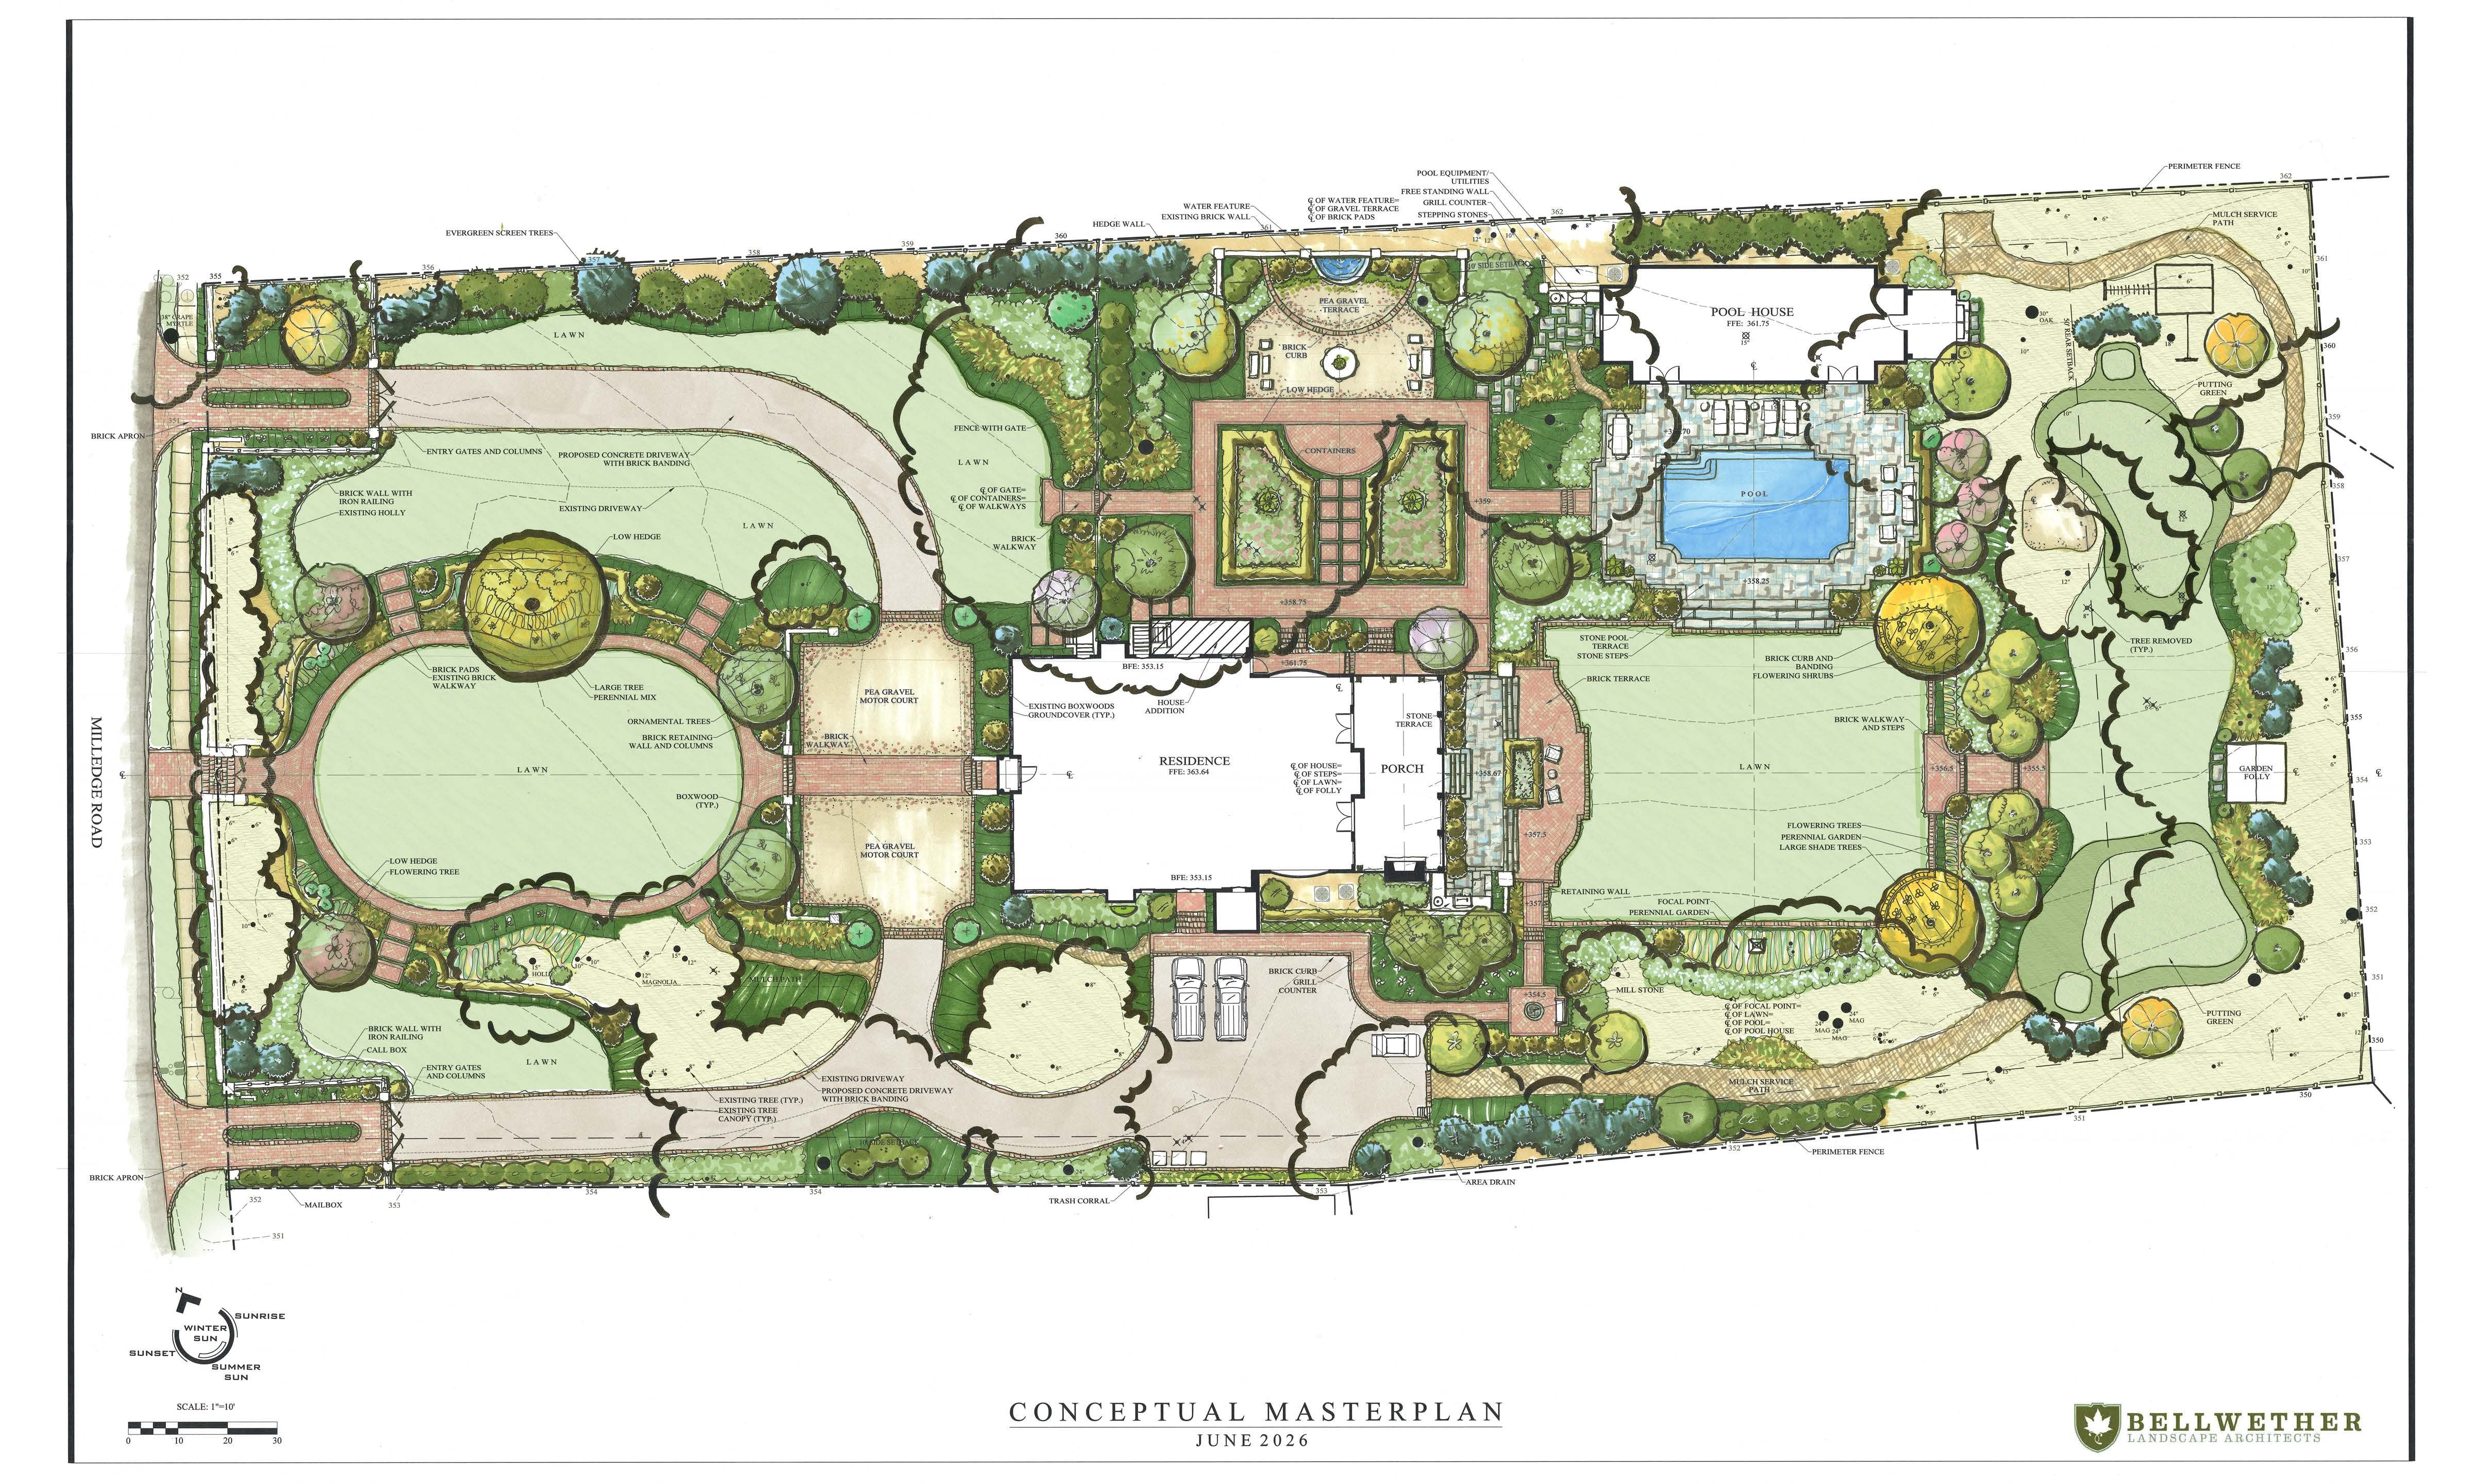
The property currently includes, or will include after the restoration, winding brick paths, expansive lawns, a pool, guest house, two lighted synthetic golf putting & chipping greens (to-scale replicas of the 6th and 16th greens at ANGC), formal gardens, and an outdoor porch for entertaining.

Watercolor rendering of the back porch and guest house beside the pool
Back porch rendering

Site Plan

Conceptual site plan of the two-acre property showing the residence, circular drive, lawns, pool, pool house, gardens, and golf greens
Rendering of the back lawn at dusk, uplit trees along both sides
Back lawn rendering

707 Milledge Road

Available Masters 2028

Rendering of the pool and pool house at dusk, hydrangeas in the foreground
Pool + pool house rendering

707 Milledge Road

Available Masters 2028

Rear of the house at dusk with the porch lit and a golf cart parked nearby

Inquiries

(706) 627-3050 info@707milledge.com

Available for Masters Week 2028. Tell us a little about your group and we will be in touch.